
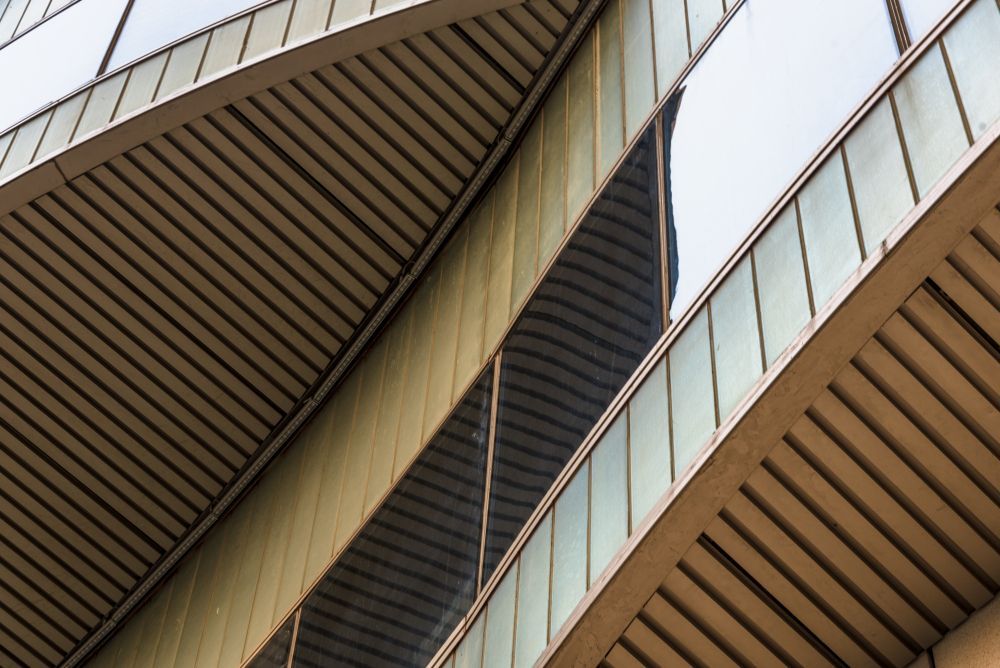
Hot weather, heavy rain, and high humidity; these are the conditions that Philippine buildings endure. So to protect structures while enhancing visual appeal, architects increasingly turn to wall cladding for Philippine facades. Because without sacrificing design, this material choice addresses environmental demands.
Protecting Against Weather Extremes
Resisting Moisture and UV Damage
Philippine weather accelerates wear on traditional building materials. Wall cladding resists water absorption, preventing mold growth and structural weakening. UV-resistant finishes maintain color integrity under constant sunlight exposure.
Withstanding Typhoon-Force Winds
Coastal regions face frequent typhoons with destructive wind speeds. Cladding systems with reinforced fastening mechanisms stay securely attached during extreme weather. Interlocking panel designs distribute wind pressure evenly to minimize damage risk.
Enhancing Visual Design Options
Mimicking Natural Materials with Less Maintenance
Architects use wall cladding to replicate wood or stone patterns without ongoing upkeep. Composite panels offer textures and hues that stay vibrant for decades. This flexibility supports creative façade designs across residential and commercial projects.
Customizing Shapes and Sizes
Modern cladding systems allow curved surfaces, angled facades, and intricate geometric patterns. Pre-fabricated panels enable precise dimensions while on-site cutting accommodates unique architectural details.
Improving Thermal Performance
Reducing Heat Transfer Through Facades
Tropical climates demand materials that minimize indoor cooling needs. Cladding with built-in insulation layers lowers thermal conductivity, keeping interiors cooler. Reflective surface coatings reduce heat absorption on building exteriors.
Managing Thermal Expansion
Temperature fluctuations cause materials to expand and contract. Cladding systems with flexible joints accommodate movement without cracking. Composite panels combine lightweight durability with thermal stability.
Acoustic Insulation for Dense Urban Environments
Installing insulated wall cladding panels helps absorb ambient traffic noise in busy commercial areas. Multi-layered facade systems provide peace and quiet for city residents living near main highways.
Comparing Cladding Material Types
Composite Wood Panels
Reconstituted wood cladding resists moisture and termites while maintaining organic aesthetics. It works well for warm-toned façades in resort-style developments. Proper sealing maintains dimensional stability over time.
Fiber Cement: Fire and Pest Resistance
Cement-based panels withstand flames and insect damage in urban multi-story buildings. Available in plank or panel formats, they mimic wood grain without organic material vulnerabilities.
Metal Cladding: Industrial Chic with Longevity
Aluminum and steel panels endure coastal salt air exposure without corroding. Their sleek appearance suits contemporary commercial buildings. Perforated metal screens add decorative shading while improving ventilation.
Designing for Climate Adaptability
Integrating Passive Cooling Strategies
Cladding systems can enhance natural ventilation through rainscreen designs. Air gaps between panels and structural walls allow moisture to escape while reducing conductive heat gain. Horizontal louvers provide shade without blocking breezes.
Adapting to Regional Aesthetic Preferences
Urban developments often favor minimalist metal or composite panels, while suburban projects incorporate earthy tones mimicking wood or stone. Traditional homes use lightweight cladding to replicate indigenous materials with modern performance.
Evaluating Long-Term Cost Efficiency
Calculating Maintenance Savings
Untreated wood requires annual sealing and pest inspections. Cladding materials with factory-applied finishes stay intact for 15–25 years with minimal upkeep. Consider reduced labor costs for cleaning versus complete replacements.
Projecting Replacement Cycles
Material lifespans vary: fiber cement lasts 25+ years, composite wood 20–25 years, and metal cladding up to 30 years. Traditional materials often need replacement more frequently in harsh conditions.
Installation Best Practices
Preparing Substrate Surfaces
Uneven walls cause cladding panels to warp over time. Contractors use moisture-resistant sheathing and apply vapor barriers before installation. Laser levels help achieve precise alignment for seamless panel joints.
Securing Panels Against Lateral Forces
High-wind areas require concealed fasteners that grip panels without visible hardware. Clip-based systems allow expansion while maintaining structural integrity. Adhesive anchors supplement mechanical fasteners for lightweight materials.
Preventing Water Intrusion with Rainscreen Systems
Engineers install ventilated drainage cavities behind cladding panels to divert heavy monsoon rainwater outwards safely. Moisture barriers protect internal concrete walls from water damage during extended rain events.
Choosing the Right Cladding System
Key Factors for Material Evaluation
Architects use a scoring framework to compare materials across five criteria: climate resilience, maintenance needs, aesthetic flexibility, cost, and sustainability. Assigning weights to each factor clarifies trade-offs between options like metal panels and composite wood.
Climate Compatibility Checklists
A regional checklist helps determine material suitability. Coastal projects prioritize salt resistance. High-rainfall areas require water-shedding profiles. Architects review local weather data and historical storm patterns before finalizing selections.
Budgeting for Performance and Longevity
Calculate total cost of ownership by projecting expenses over 25 years. Include installation, maintenance, and replacement costs. Materials with higher upfront costs but longer lifespans may prove more economical over time.
Sustainability Considerations
Material Sourcing and Carbon Footprint
Locally produced cladding reduces transportation emissions. Recycled content options, like composite wood made from reclaimed fibers, lower resource consumption. Environmental product declarations from suppliers provide transparency.
End-of-Life Recycling Options
Recyclability varies by material. Aluminum panels can be melted and reused indefinitely. PVC-based materials often lack recycling infrastructure. Products with established take-back programs help minimize landfill waste.
Key Takeaway
Wall cladding addresses climate challenges through durable, low-maintenance materials. Architects recommend wall cladding for Philippine facades for combining environmental resilience with versatile aesthetics that suit diverse architectural styles and functional requirements.